THE EXPERIENCE
Designed before
you arrived.
→ Perfected
before you asked.
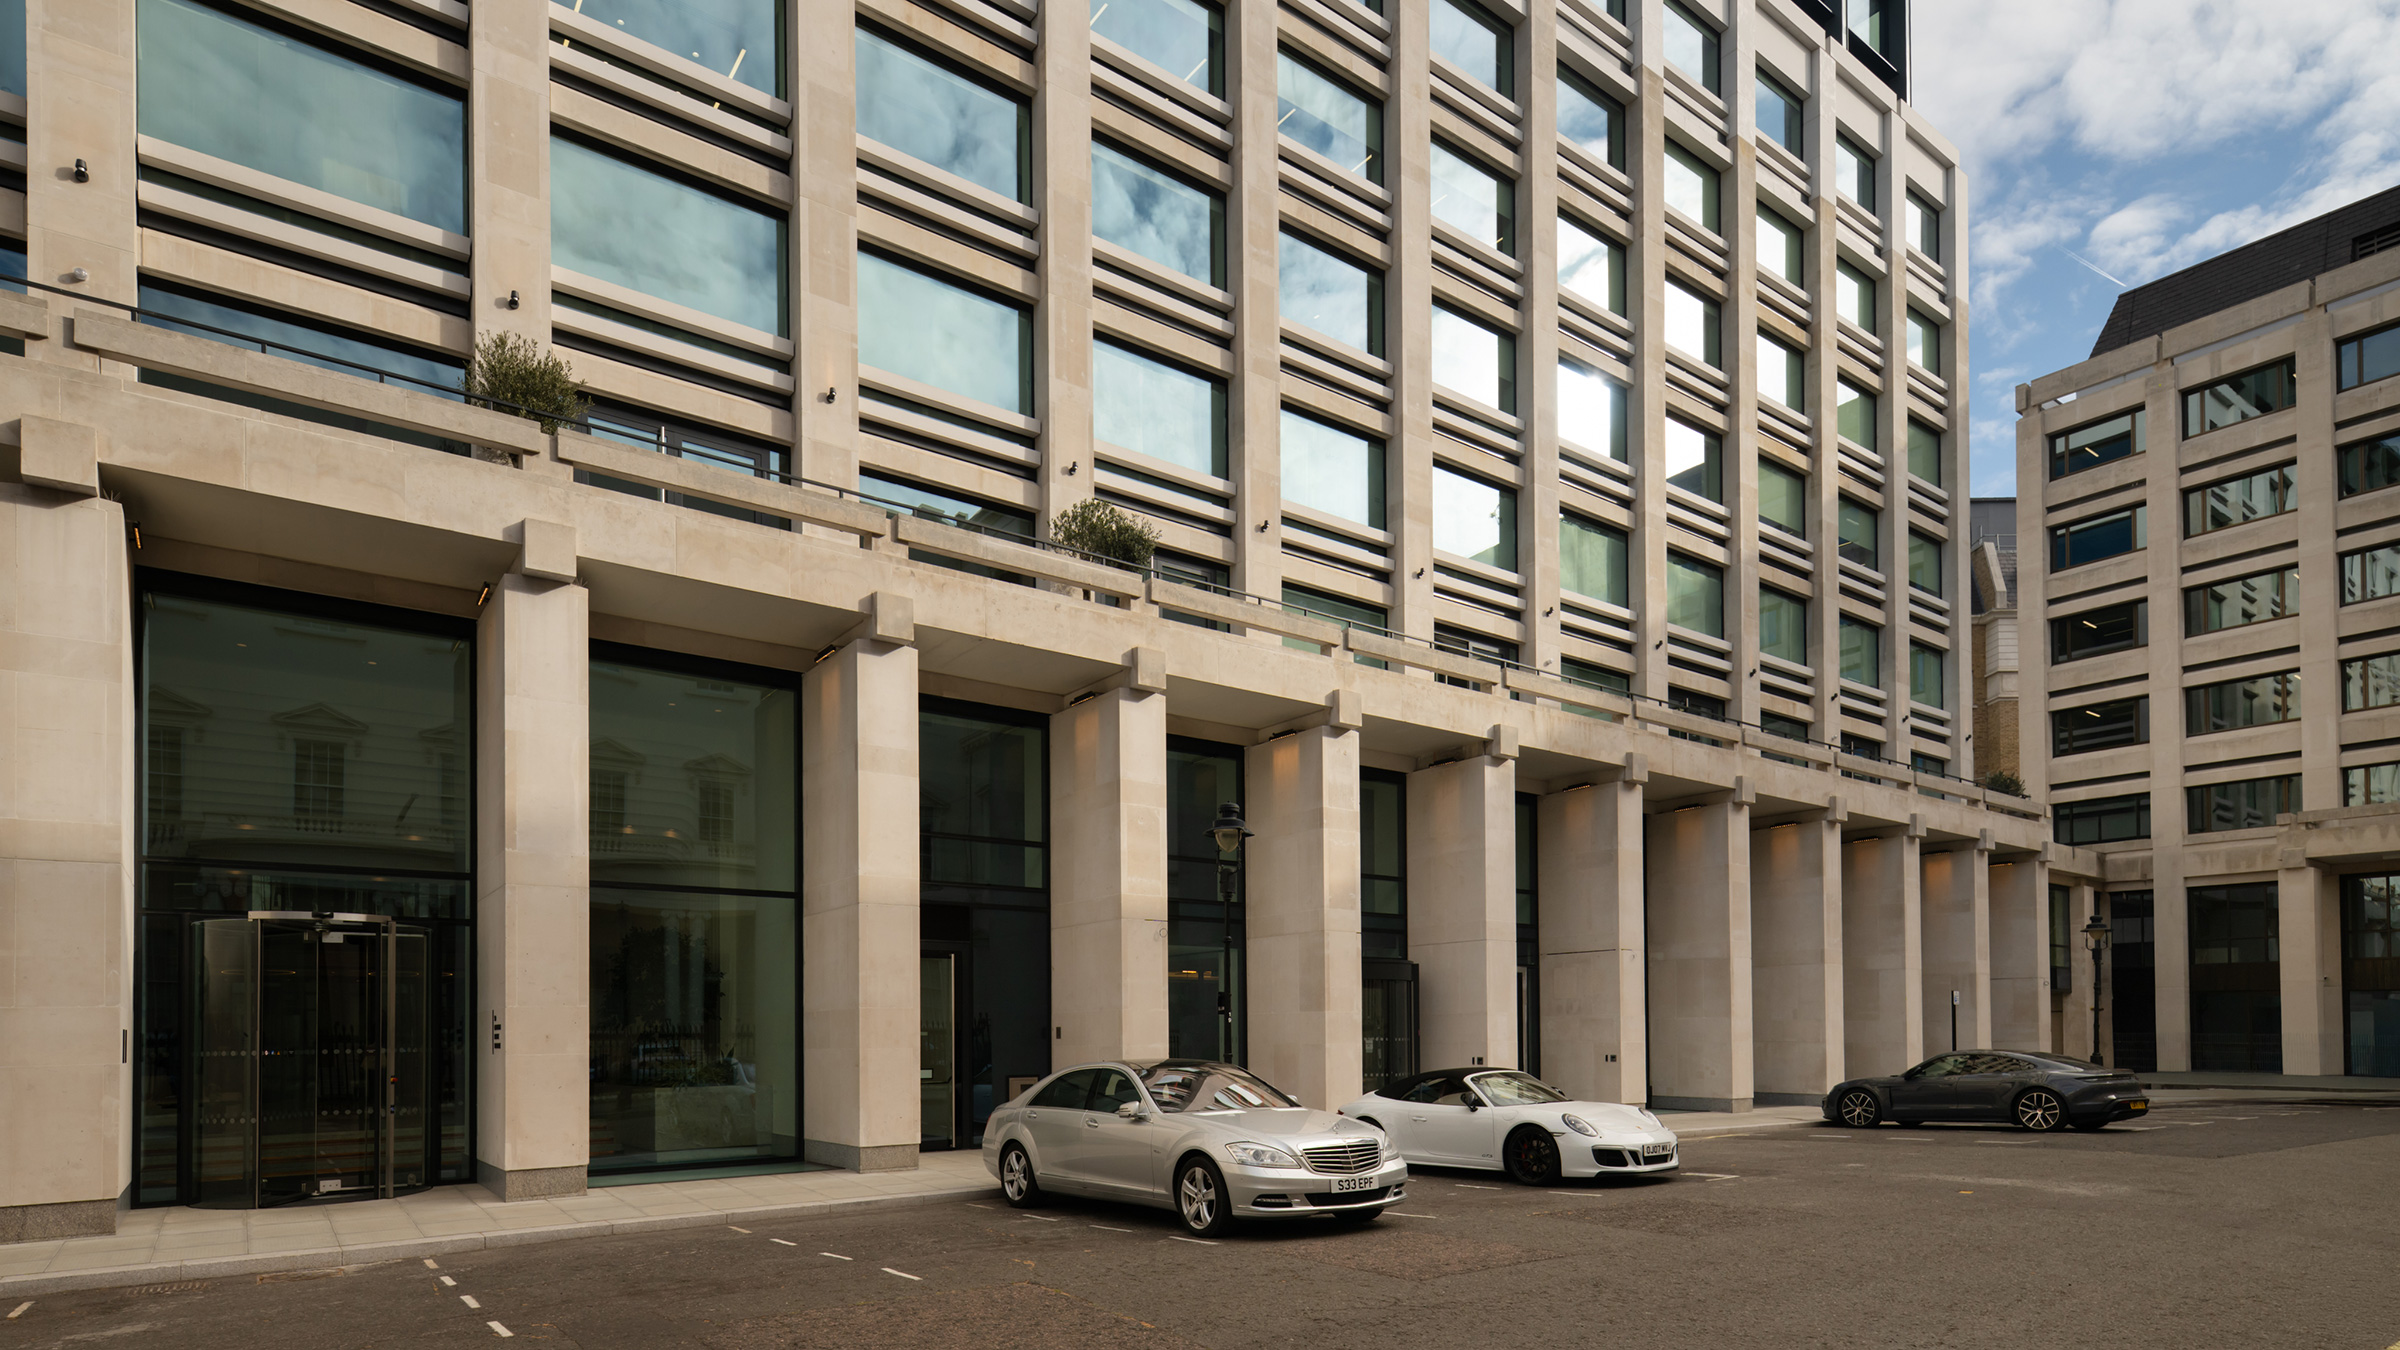
Your own front door on Carlton House Terrace ↗
Conceived by John Nash in the 1820s — Carlton House Terrace is a sequence of stuccoed terraces designed to frame The Mall and the approach to Buckingham Palace.
Two centuries on, the address remains one of the most recognisable in London, and this contemporary headquarters continues that lineage: a retained natural stone façade, a fully reimagined interior, and a Grade-II* listed setting.
SIZE TOTAL
NIA SQ FT
78,931
TERRACES
SQ FT
7,715
EVENTS & WELLNESS SPACES
INCLUDING ATRIUM, CAFÉ & SKYLOUNGE
9
Make your entrance
Set the scene for visitors with a feature video wall that wraps around the staircase leading to the events spaces, café and wellness amenity on the Lower Ground floor. Or make the most of a quiet moment in the private lounge area just off reception.
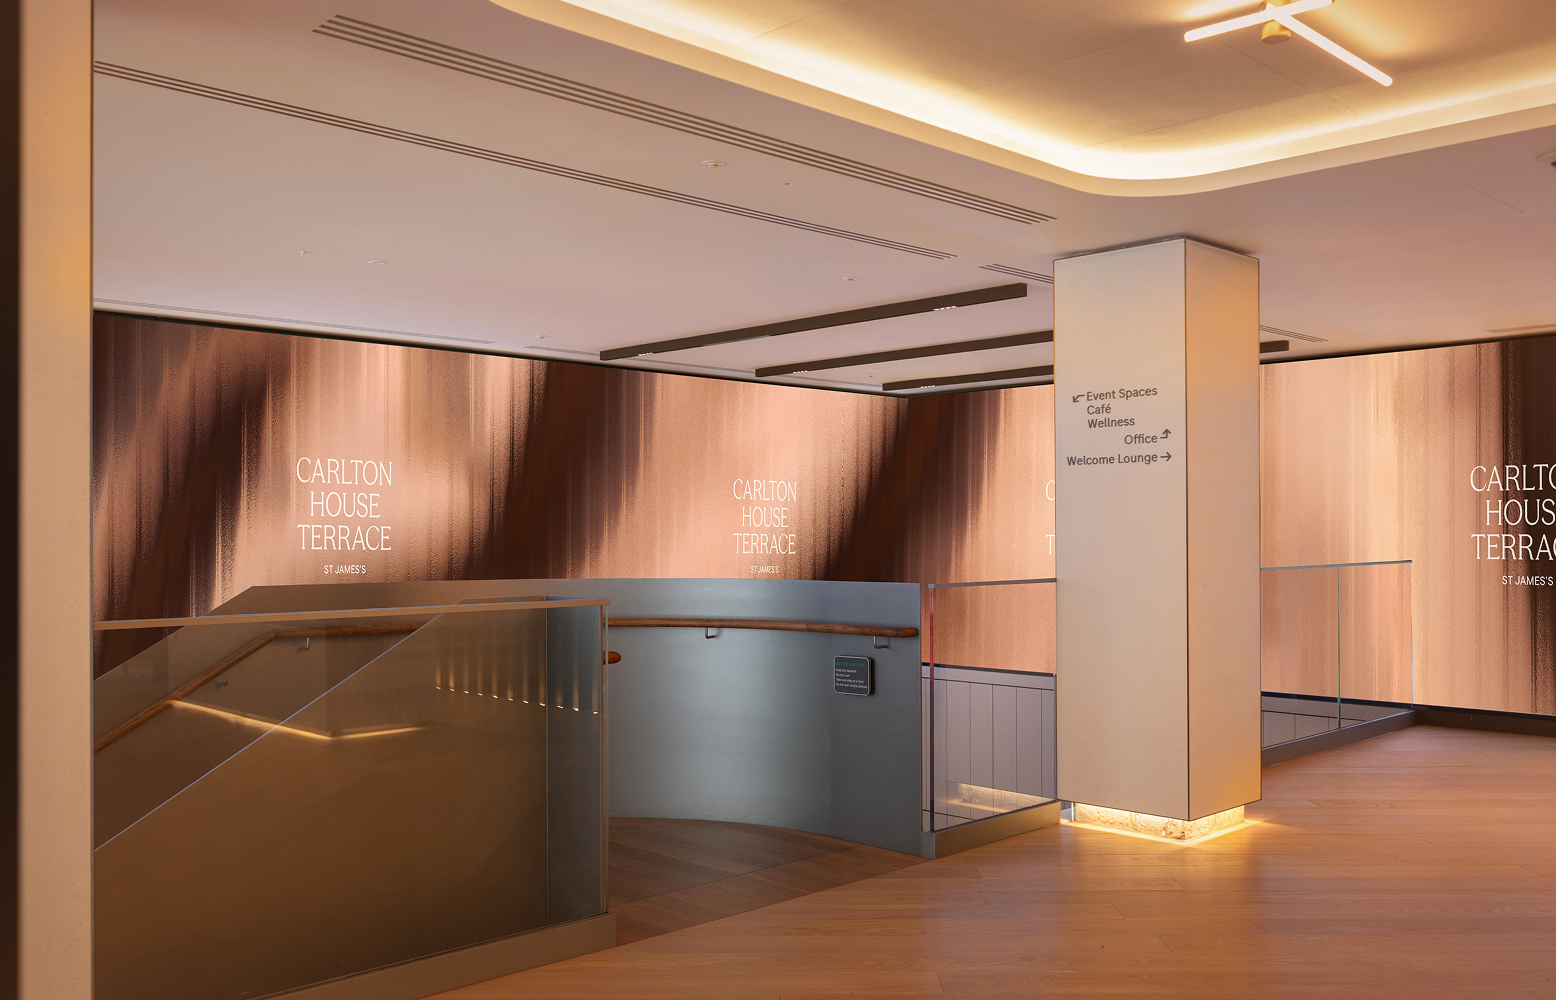
Experience a fully-fitted headquarters that allows you to bring your vision to life ↗
One move left.
Designed for leadership teams and supporting staff, floors, spiral staircases connect the sixth, seventh and eighth floors. A variety of LT offices, meeting and one-to-one rooms provide a balance between open plan workspace and executive offices.
The eighth floor is home to the Sky Lounge, Library and dining rooms, making it the ideal collaboration and decision making floor for executive teams, and provides the perfect space to host intimate events.
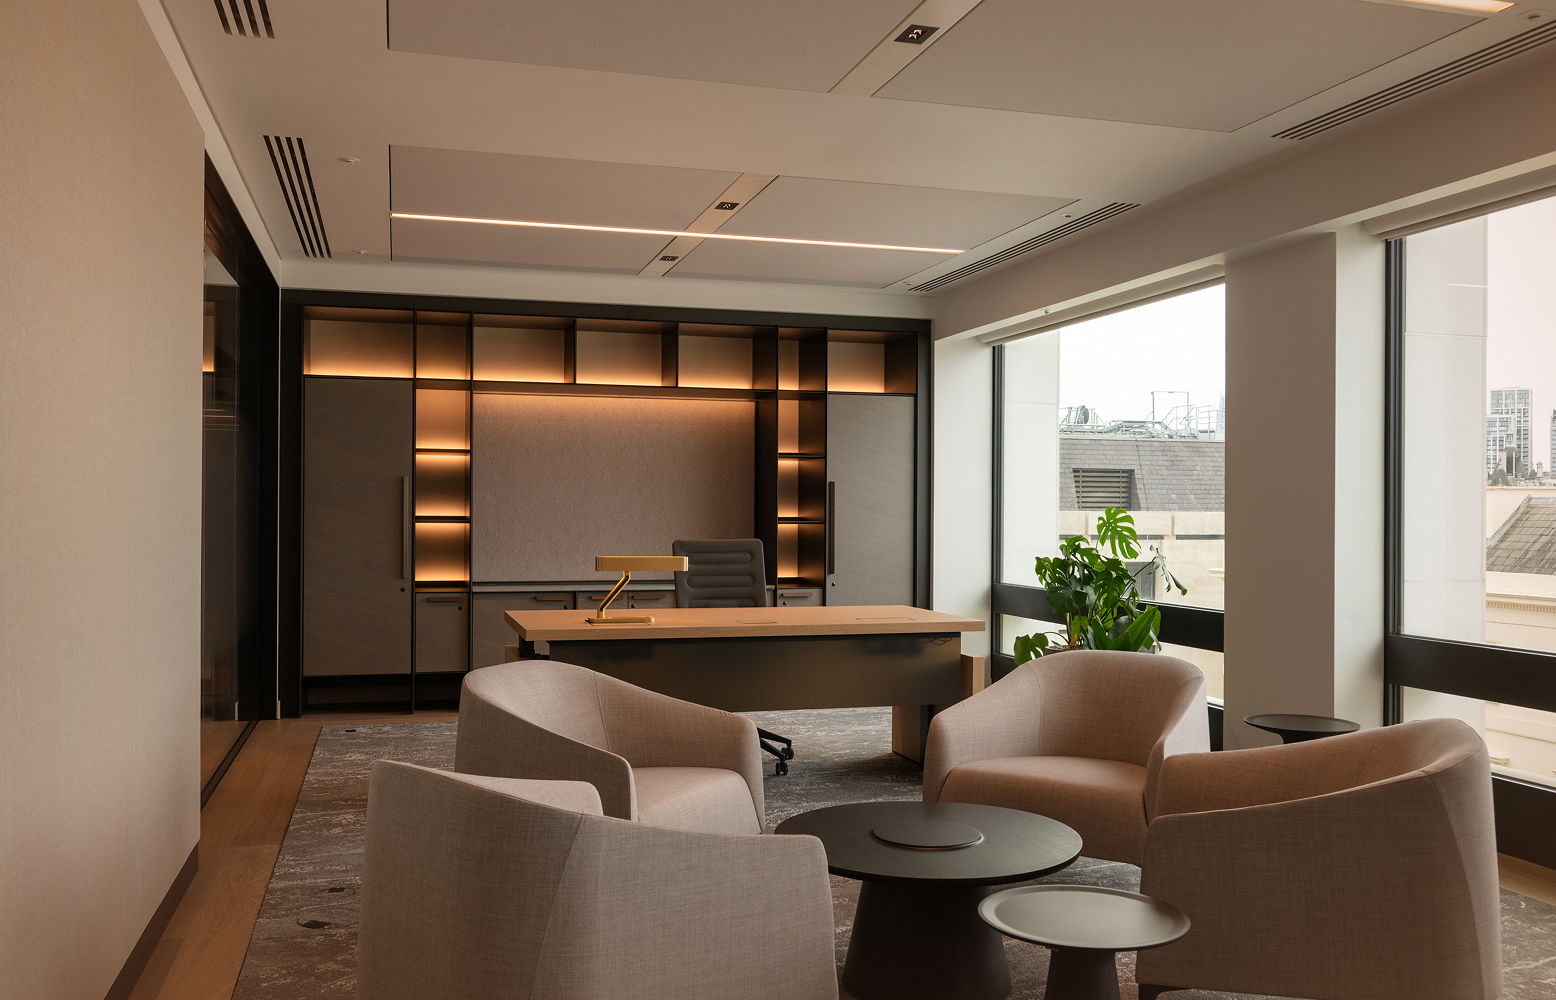
Executive offices on the seventh floor ↗
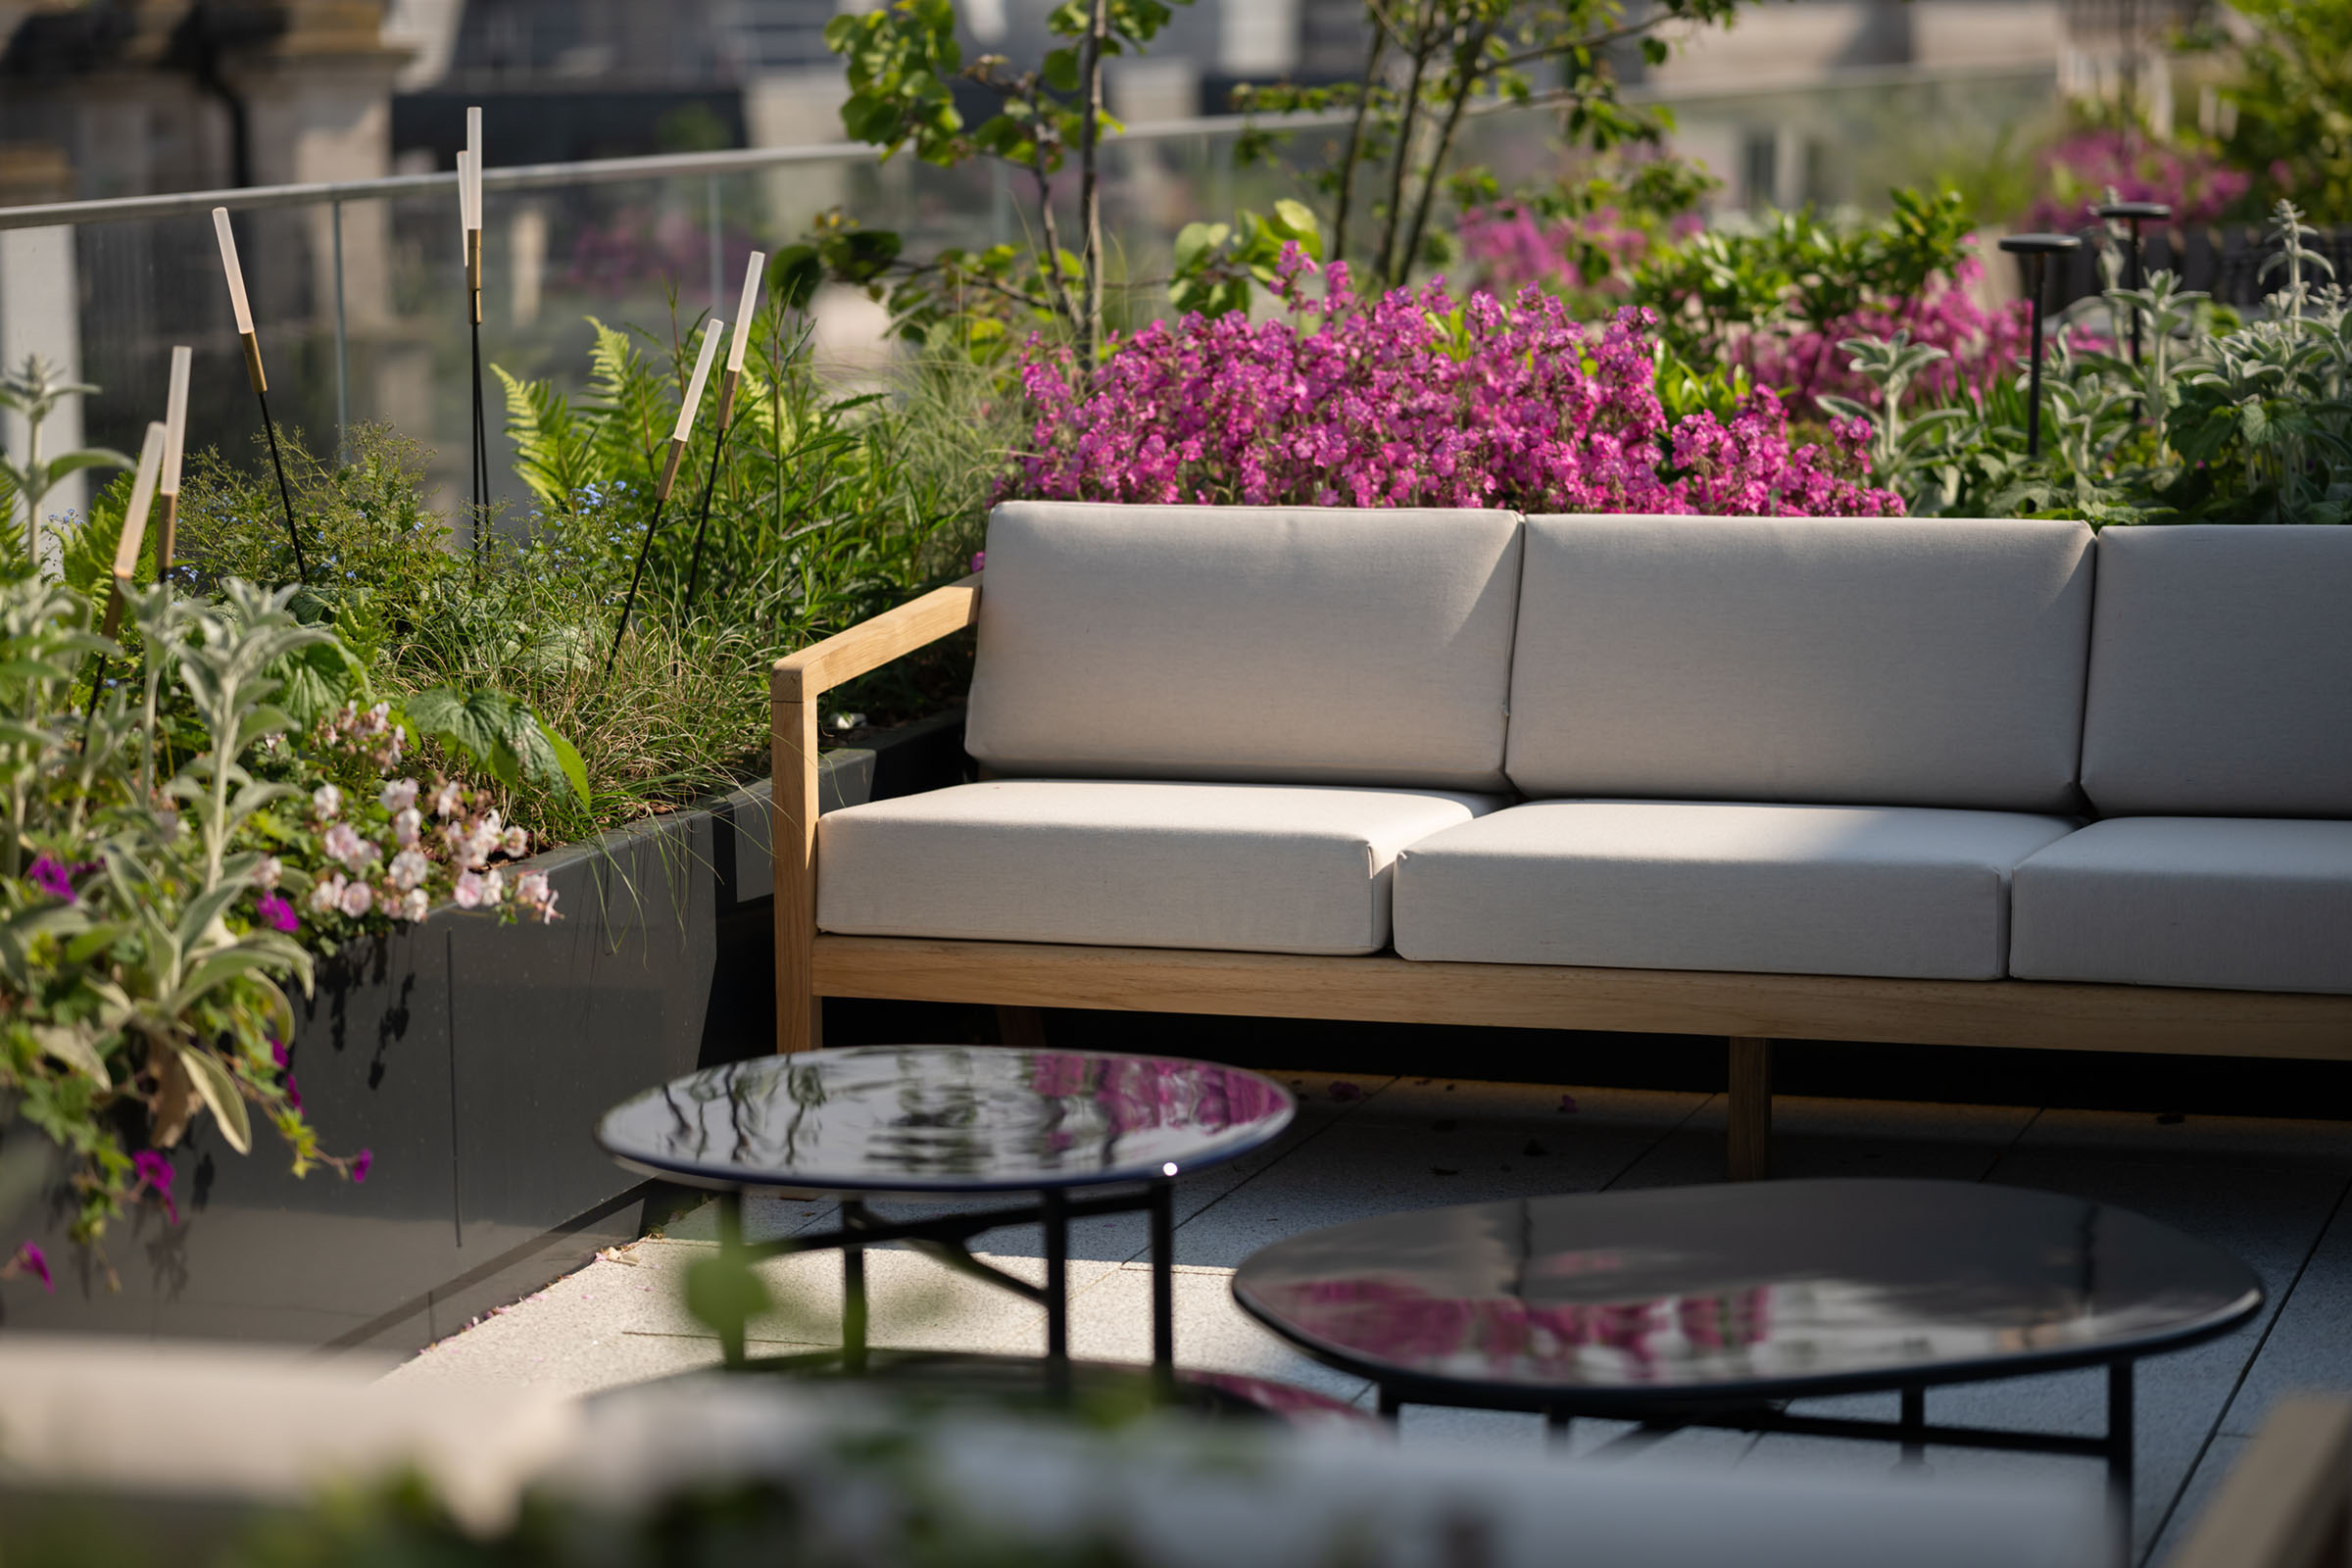
A relaxing oasis overlooking St James’s ↗
With St James’s Park unfolding below, the rooftop terrace offers a rare perspective across London. Extensive planting, a sheltered pergola and generous seating create an elevated setting for gathering, hosting or stepping away from the day.

LANDSCAPED TERRACE
A secluded oasis above the city.
Rooftop Pavilion
Private elevated amenity

LANDMARK Views
Houses of Parliament, London Eye
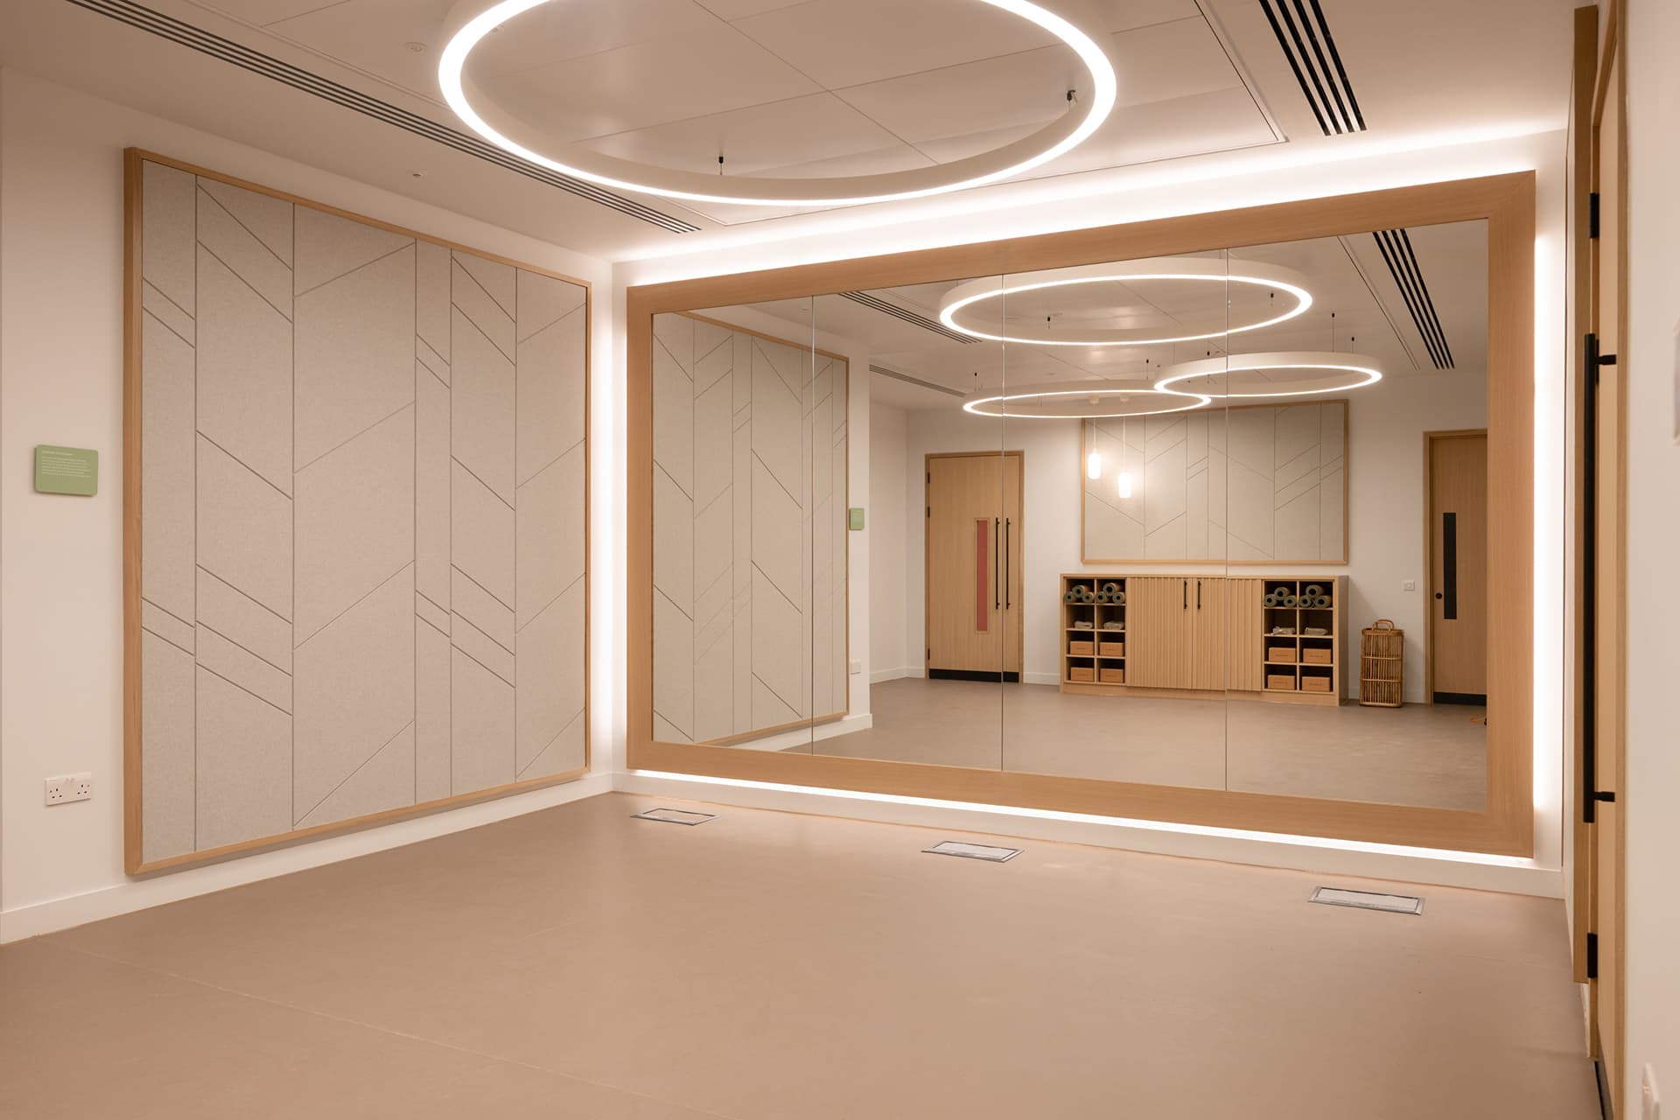
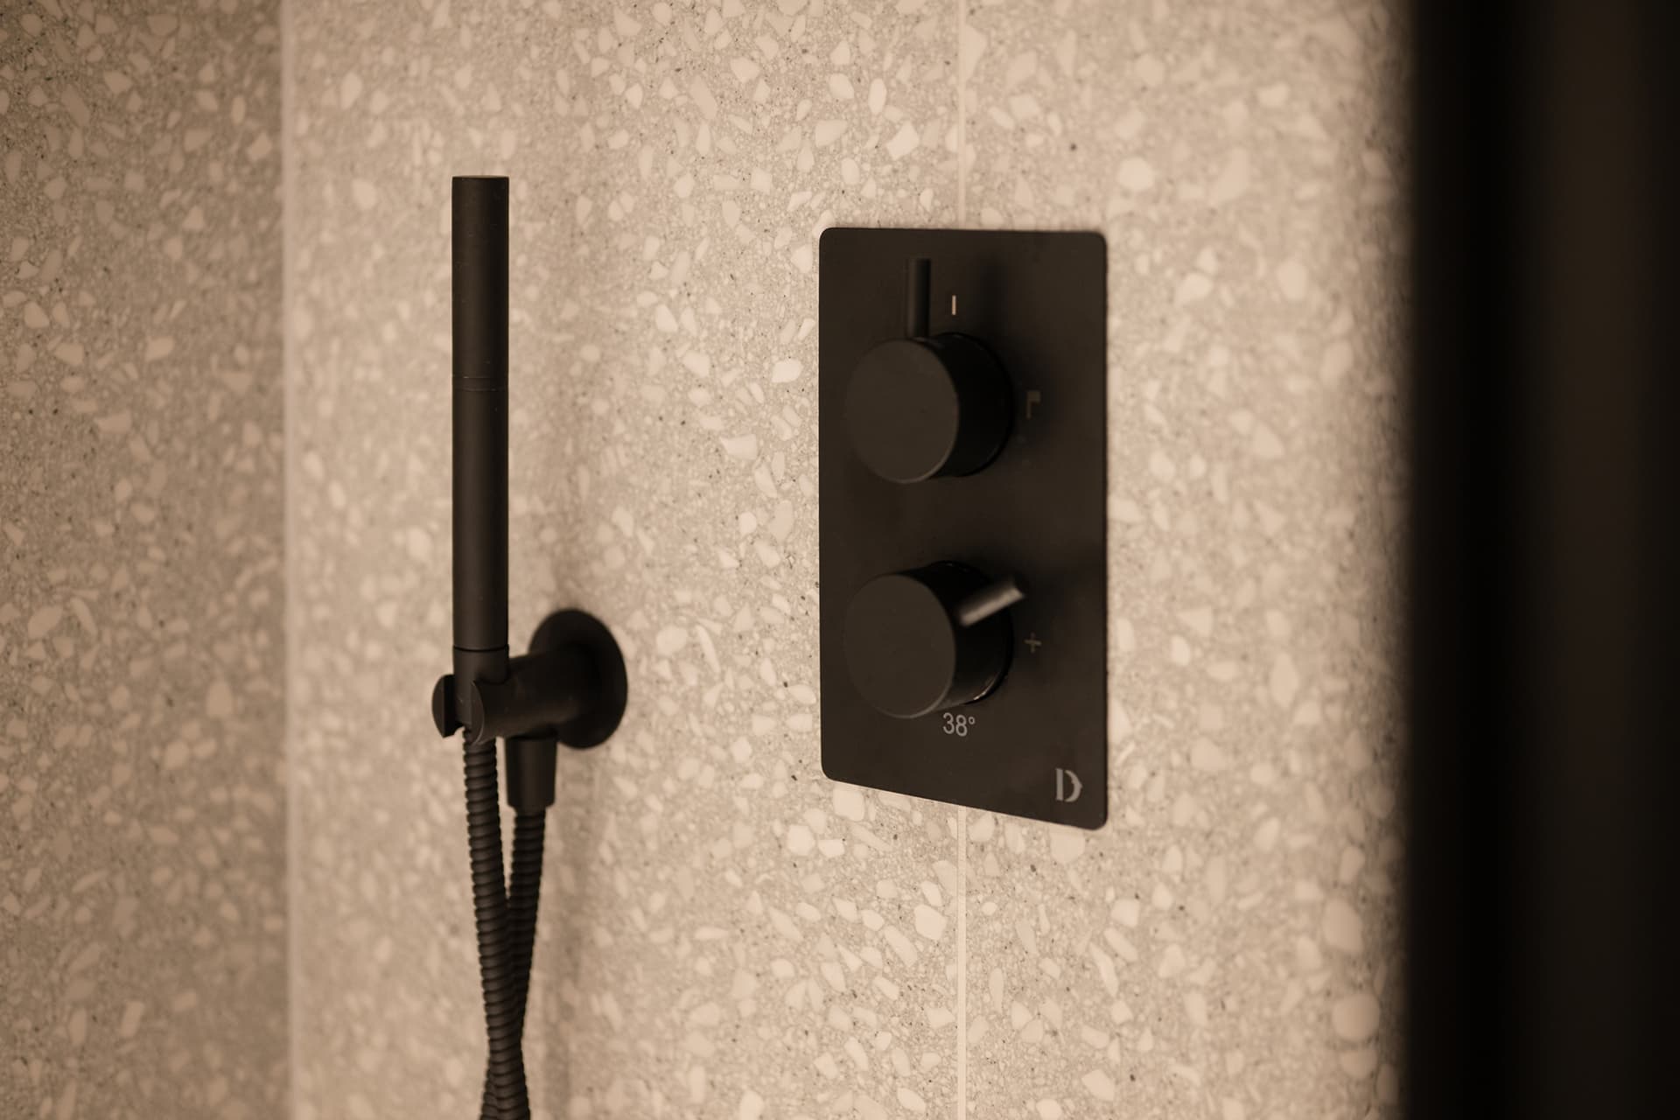
The work day starts before you reach the desk. A dedicated wellness suite with a studio, Peloton room and full changing facilities, mean that however you arrive you can relax, shower, and step onto the floor ready — with everything you need already in place.