| FLOOR | NIA SQ FT | NIA SQ M | TERRACE SQ FT | TERRACE SQ M |
|---|---|---|---|---|
| 10 | — | — | 3,634 | 338 |
| 09 | 8,055 | 748 | — | — |
| 08 | 8,012 | 744 | 4,081 | 379 |
| 07 | 12,985 | 1,206 | — | — |
| 06 | 12,775 | 1,187 | — | — |
| GROUND | 17,648 | 1,640 | — | — |
| LOWER GROUND | 19,456 | 1,808 | — | — |
| TOTAL | 78,931 | 7,333 | 7,715 | 717 |
| FLOOR | NIA SQ FT | TERRACE SQ FT |
|---|---|---|
| 10 | — | 3,634 |
| 09 | 8,055 | — |
| 08 | 8,012 | 4,081 |
| 07 | 12,985 | — |
| 06 | 12,775 | — |
| GROUND | 17,648 | — |
| LOWER GROUND | 19,456 | — |
| TOTAL | 78,931 | 7,715 |

FLOORPLAN
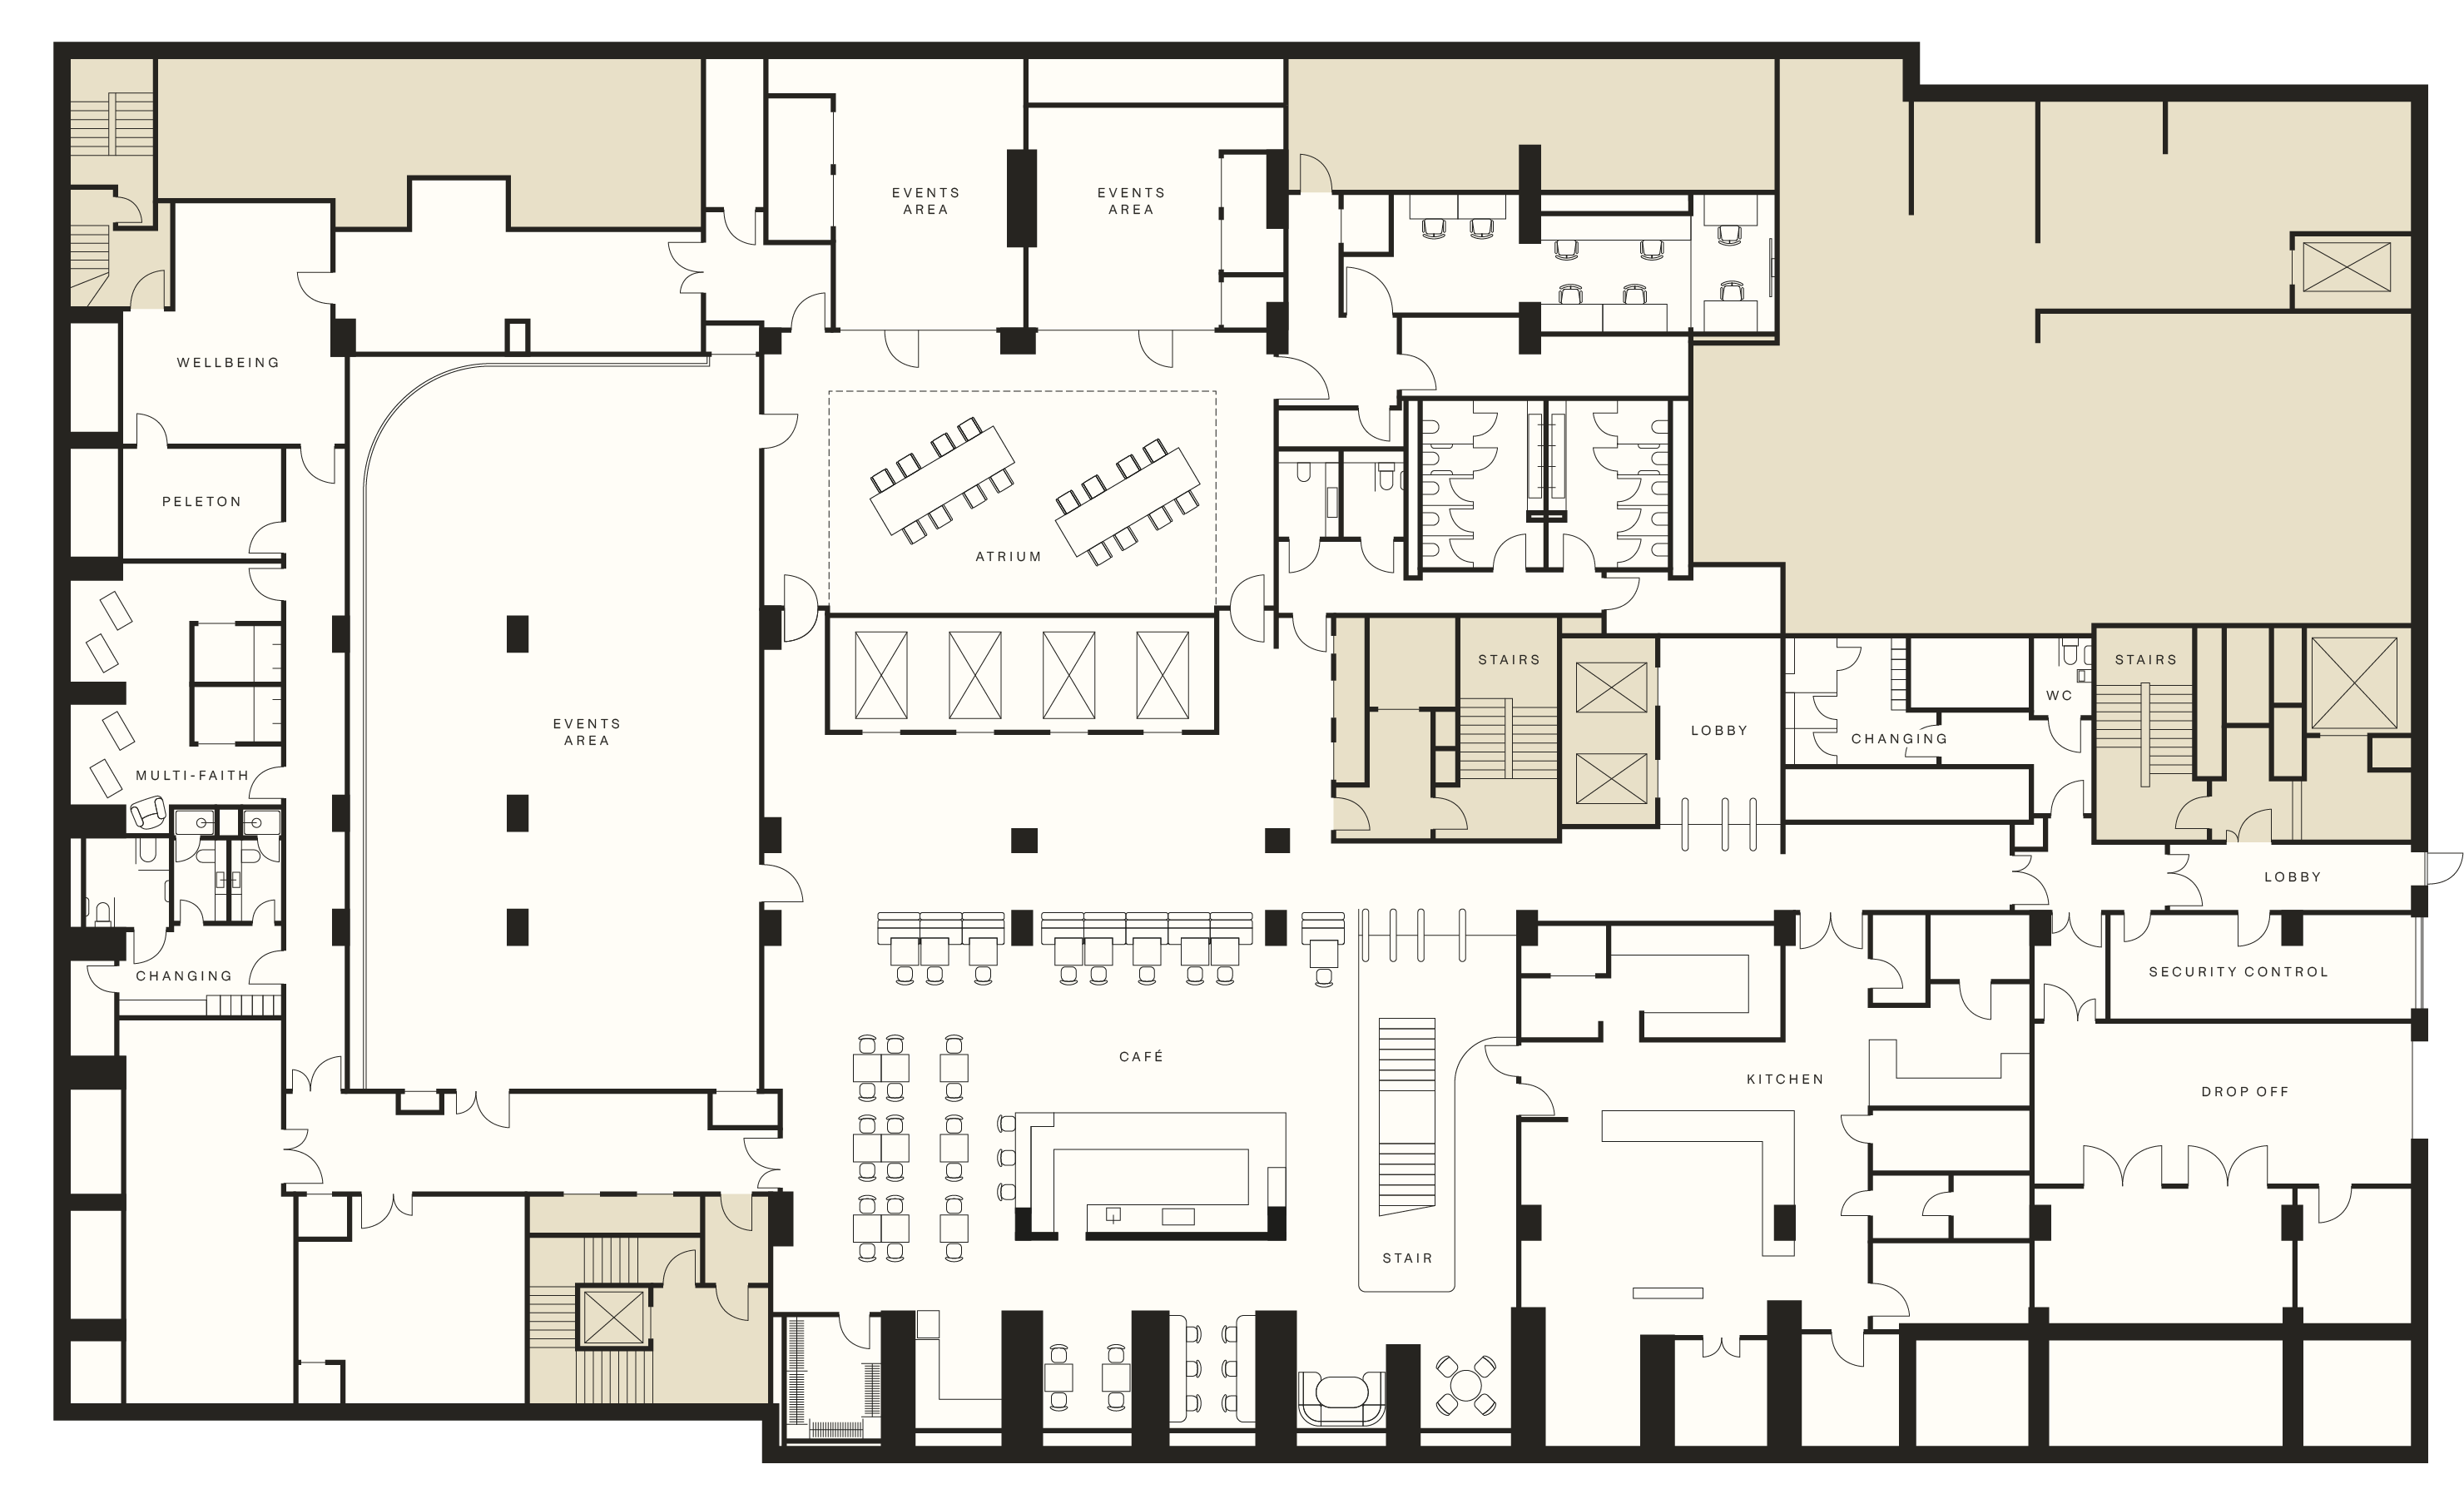
Lower Ground
→ 19,456 sq ft
The Lower Ground features immersive and flexible event spaces with large videowalls and a large staff café. Multi-faith, wellness and Peloton rooms compliment the employee amenity with dedicated changing and shower facilities.
- CHANGING ROOMS 2
- CAFÉ 1
- EVENT SPACES 4
- WELLNESS SPACES 3
- KITCHEN 1
A stunning contemporary façade of retained natural stone sits opposite John Nash's iconic Regency terraces, a truly rare opportunity within a London enclave of exclusivity and quality. With your name on the door and your culture inside, Carlton House Terrace is your opportunity to make your best move to a building that is fit to match your potential.
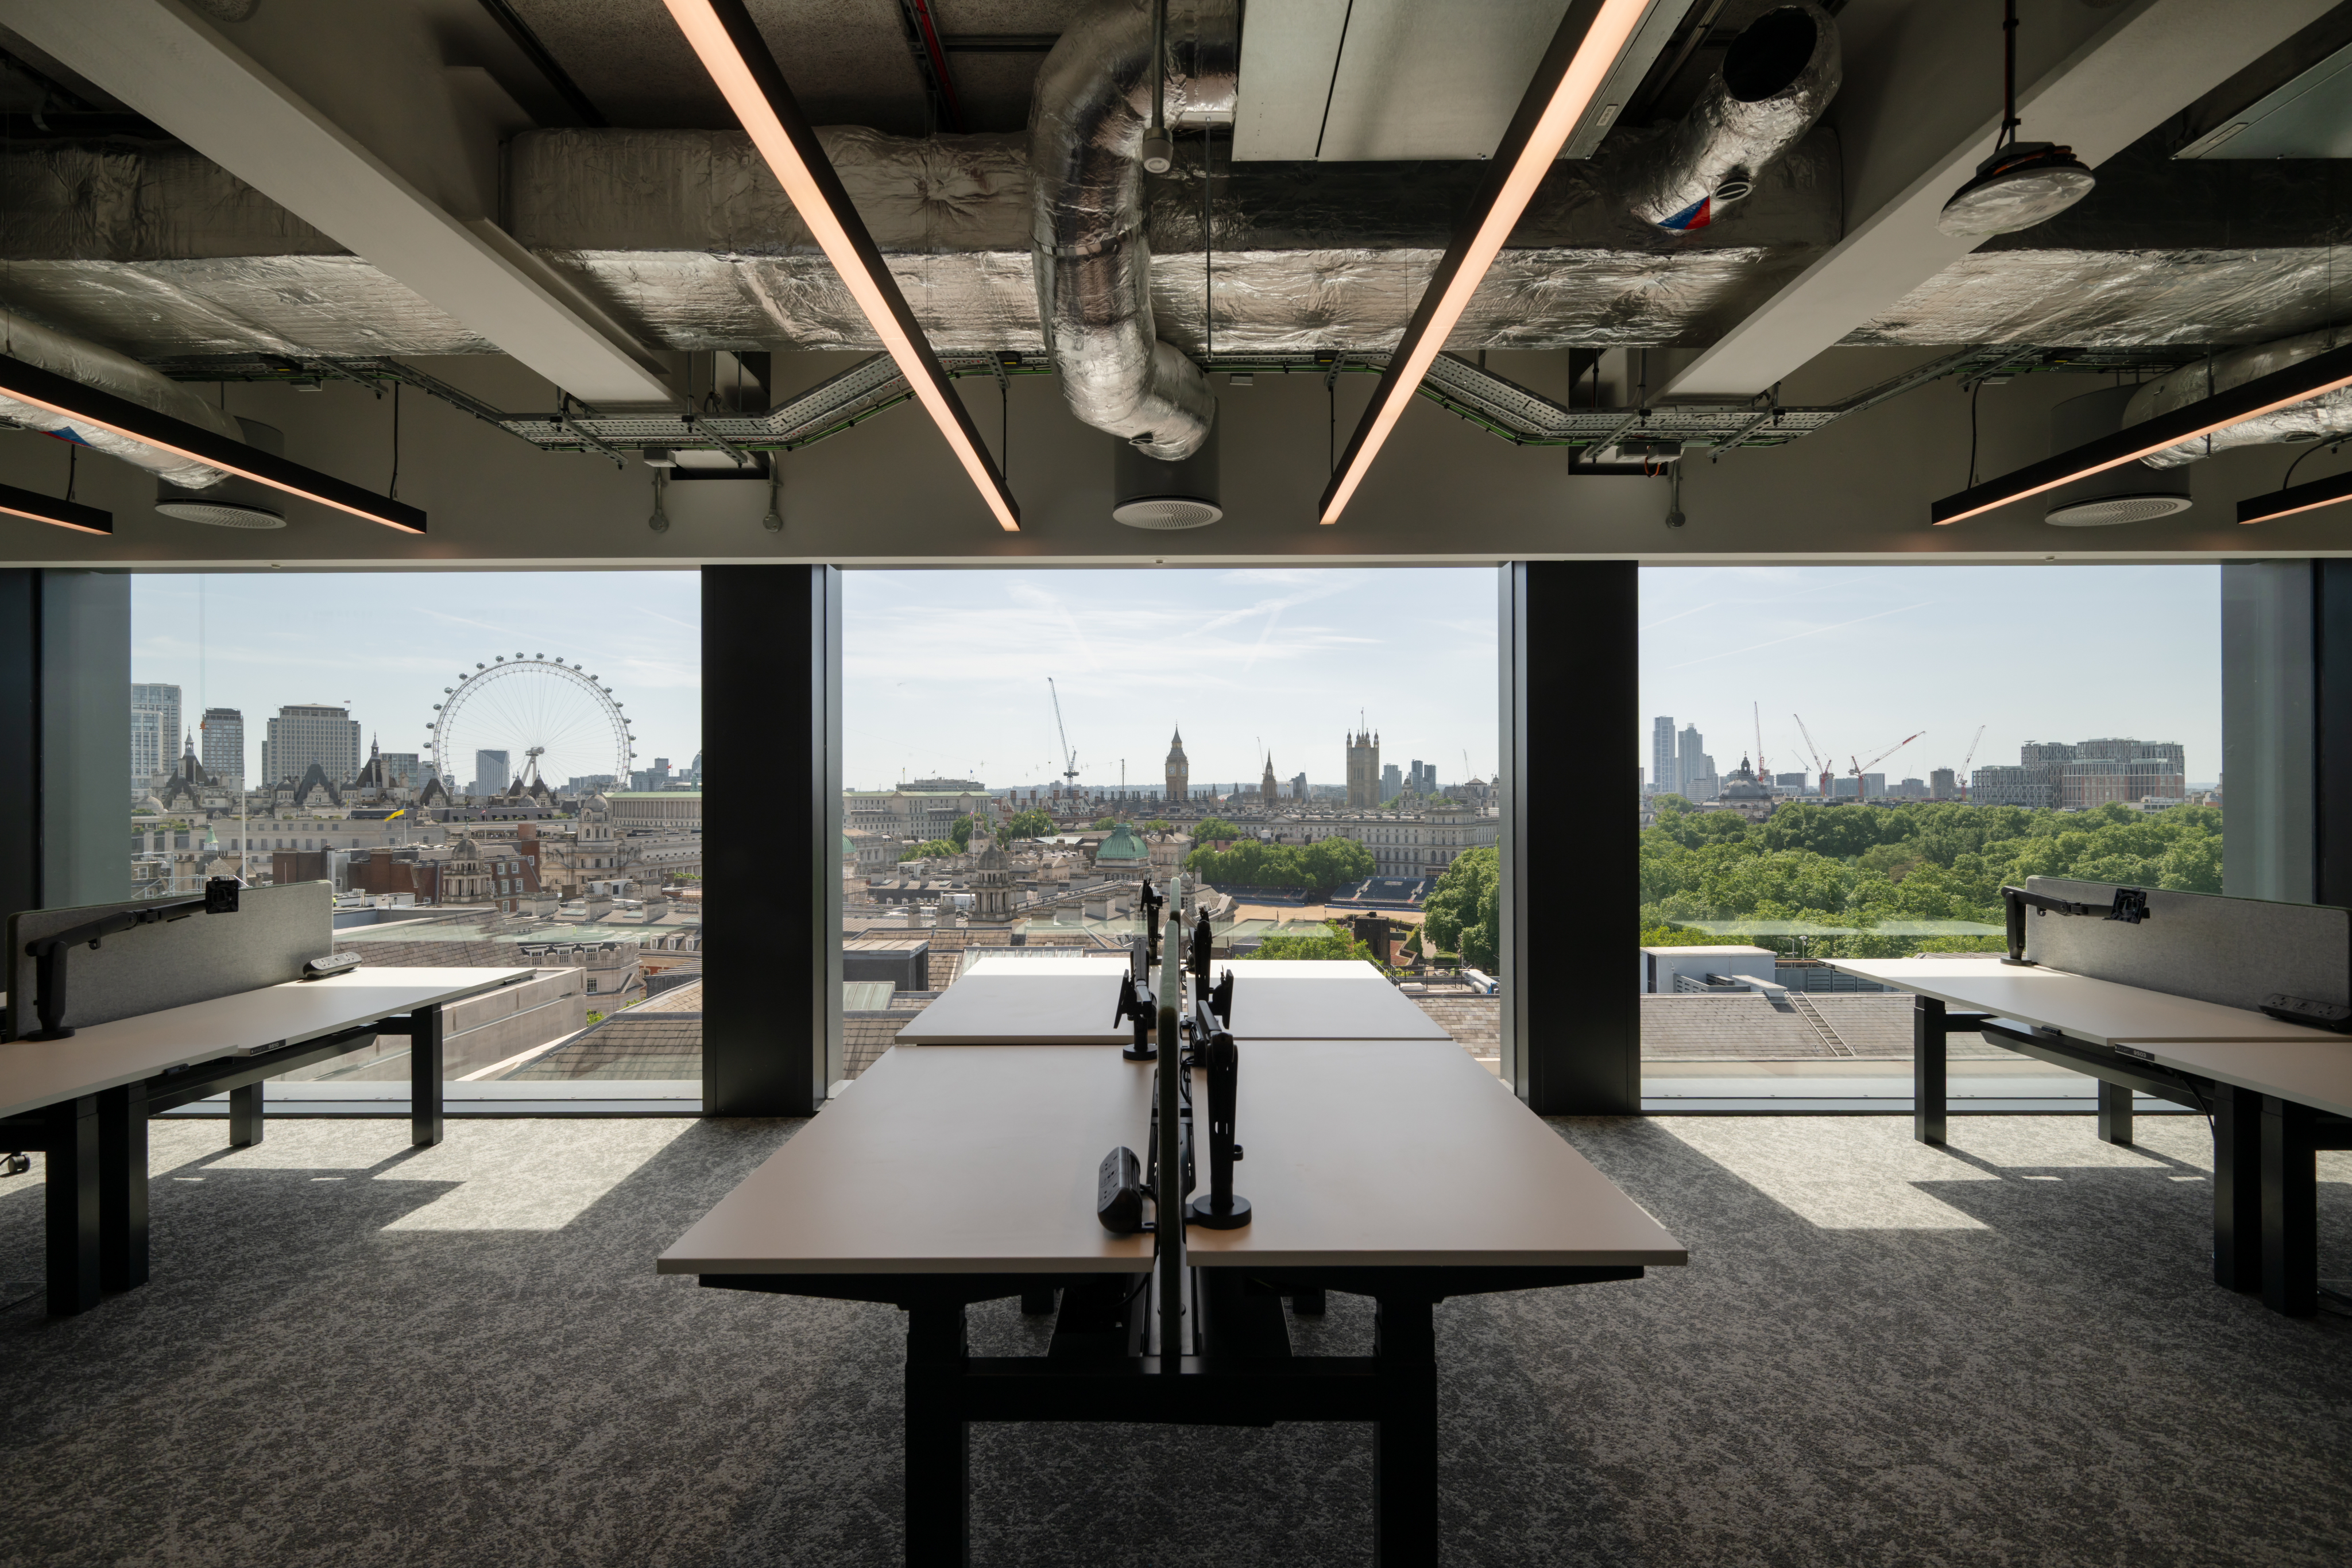
Views across the city from the ninth floor ↗
Your new standards
Your new standards→ already set
BREEAM Excellent, WELL Gold, EPC A and net zero carbon in operation set the baseline for sustainability; and improved biodiversity across the terraces and roof pavilion sets an experiential one for your team.
The result? A headquarters that meets the standards of your board, and your people demand — without you having to ask.
BREEAM
'EXCELLENT'
CERTIFIED WELL
'GOLD'
NET ZERO
CARBON
EPC 'A'
RATING
IMPROVED
BIODIVERSITY